
Developer
SAAS Properties
Launch Price
AED 3,950,000
Handover Date
Q1 2030
Property Type
Apartments & Penthouses
Bedrooms
1 to 4 Bedrooms
Payment Plan
40/60
The Ritz-Carlton Residences by SAAS Properties
The Ritz-Carlton Residences by SAAS Properties is an upcoming luxury residential project on Al Maryah Island, Abu Dhabi, featuring 165 private homes. The development offers one-bedroom residences spanning 926–1,109 sq. ft., starting at AED 3,950,000, alongside two-bedroom residences measuring approximately 1,884–2,271 sq. ft., with prices from AED 7,400,000. Three-bedroom residences start at AED 11,700,000, while four-bedroom residences, duplexes and a penthouse provide additional living options. All residences are fully furnished, with property sizes ranging from 926 to 5,802 sq. ft. The project combines thoughtfully designed interiors, curated lifestyle amenities and dedicated residential services. Its location provides convenient connectivity to One Maryah Tower and ADGM. With freehold ownership, a 40/60 payment plan and an estimated handover in Q1 2030, the development offers a luxury residential address in Abu Dhabi.
The Ritz-Carlton Residences Amenities
The Ritz-Carlton Residences by SAAS on Al Maryah Island offers a thoughtfully curated selection of luxury amenities designed for relaxation, wellness, recreation and social gatherings. Residents can enjoy facilities that enhance everyday comfort, support family activities and promote a balanced residential lifestyle in Abu Dhabi.

Dining

Sauna & Spa

Fitness Studio

Kids’ Play Area

Kids Pool

Swimming Pool

BBQ Area

Co-Working Lounge
The Ritz-Carlton Residences Gallery
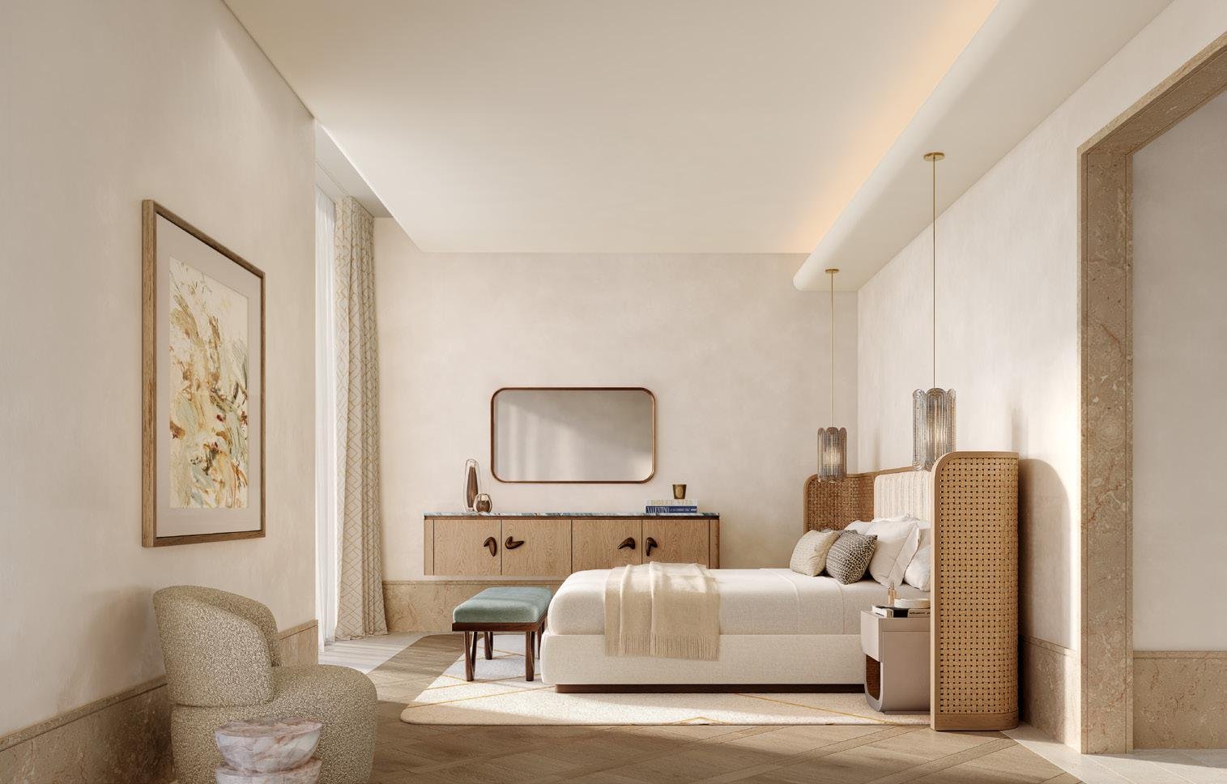
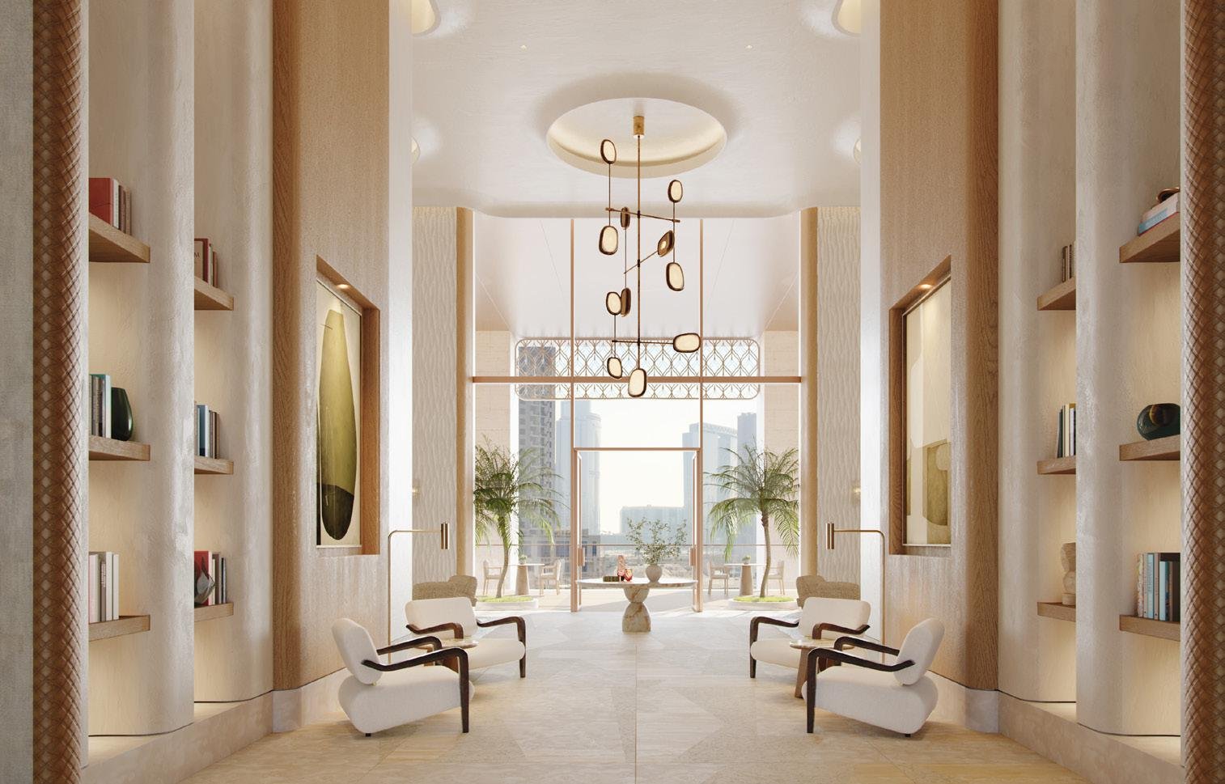
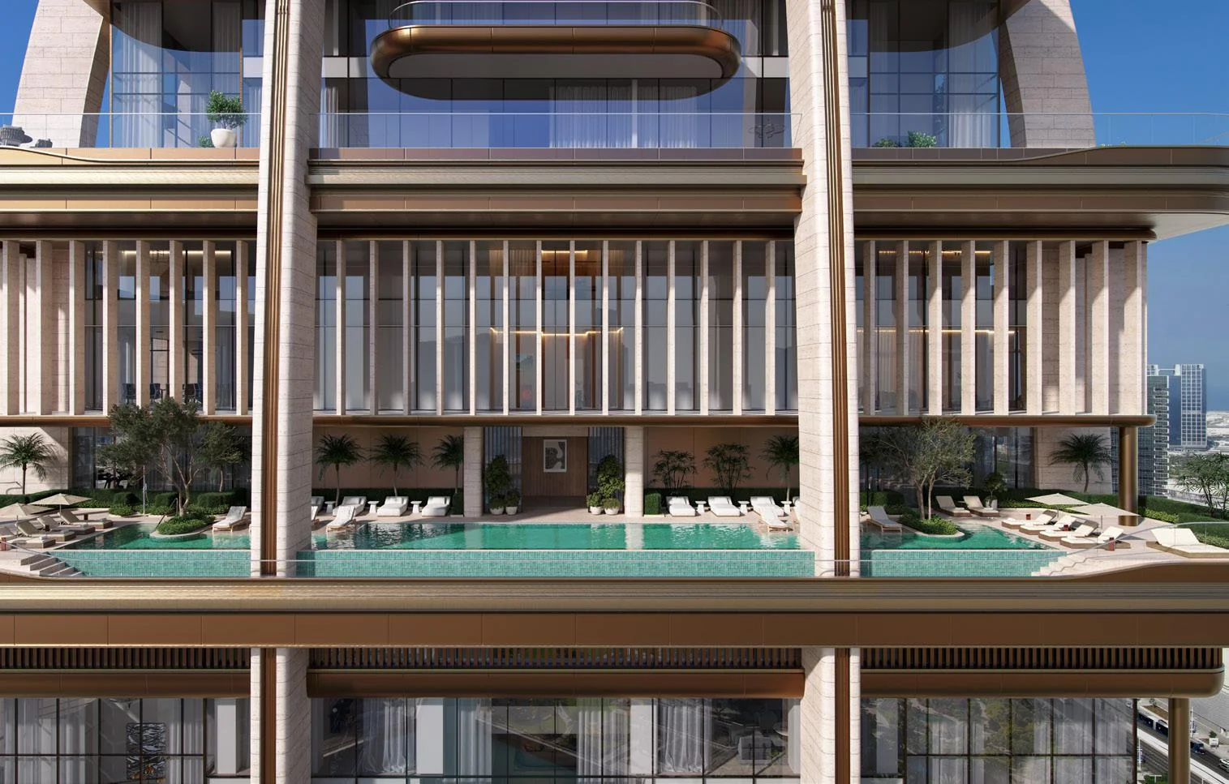
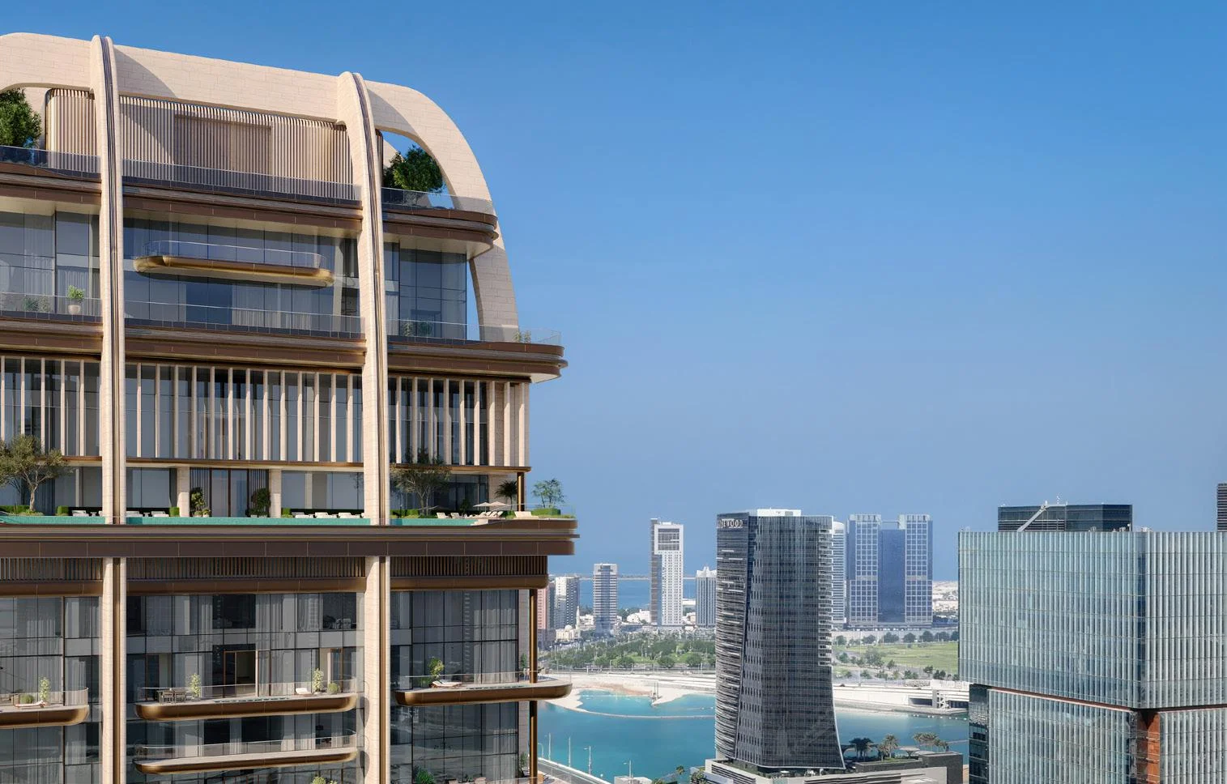
Explore the architectural design and luxurious interiors of The Ritz-Carlton Residences by SAAS on Al Maryah Island, Abu Dhabi. The gallery showcases elegant living spaces, refined finishes, contemporary architectural details and the development’s distinctive residential character. Discover the design elements that define this premium luxury residence and its sophisticated island lifestyle.


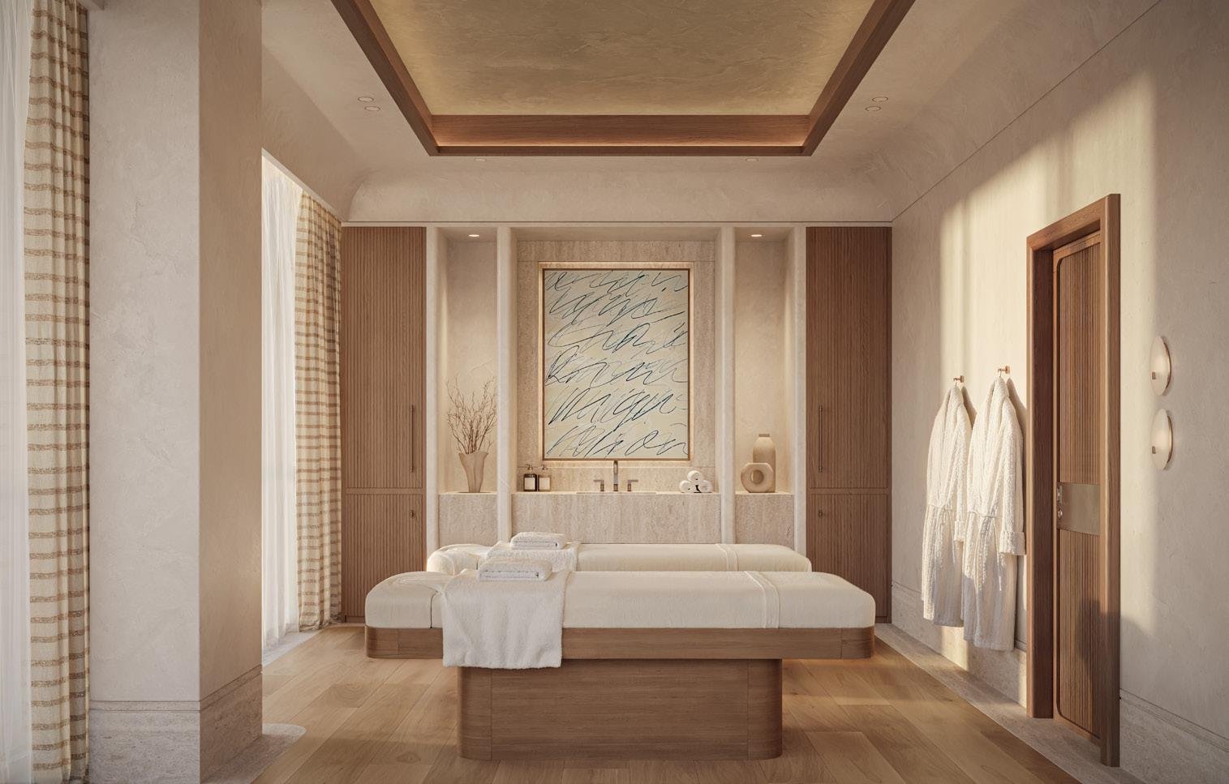


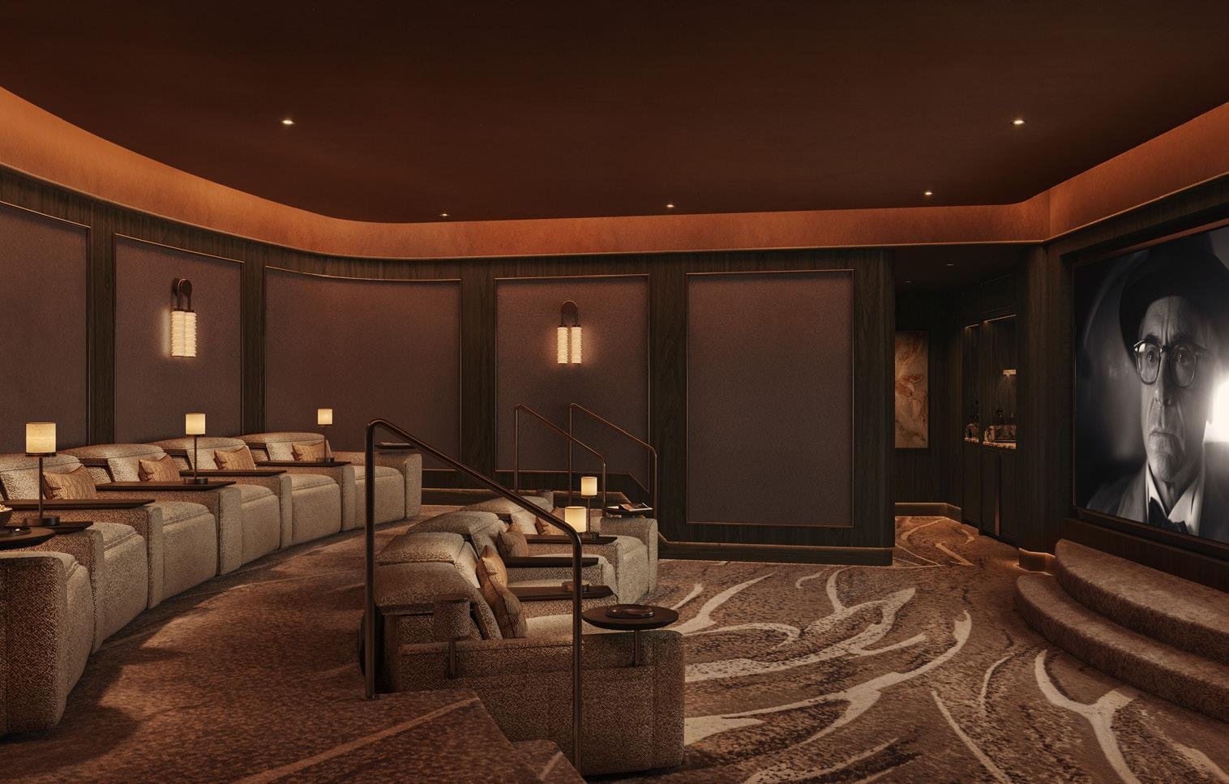
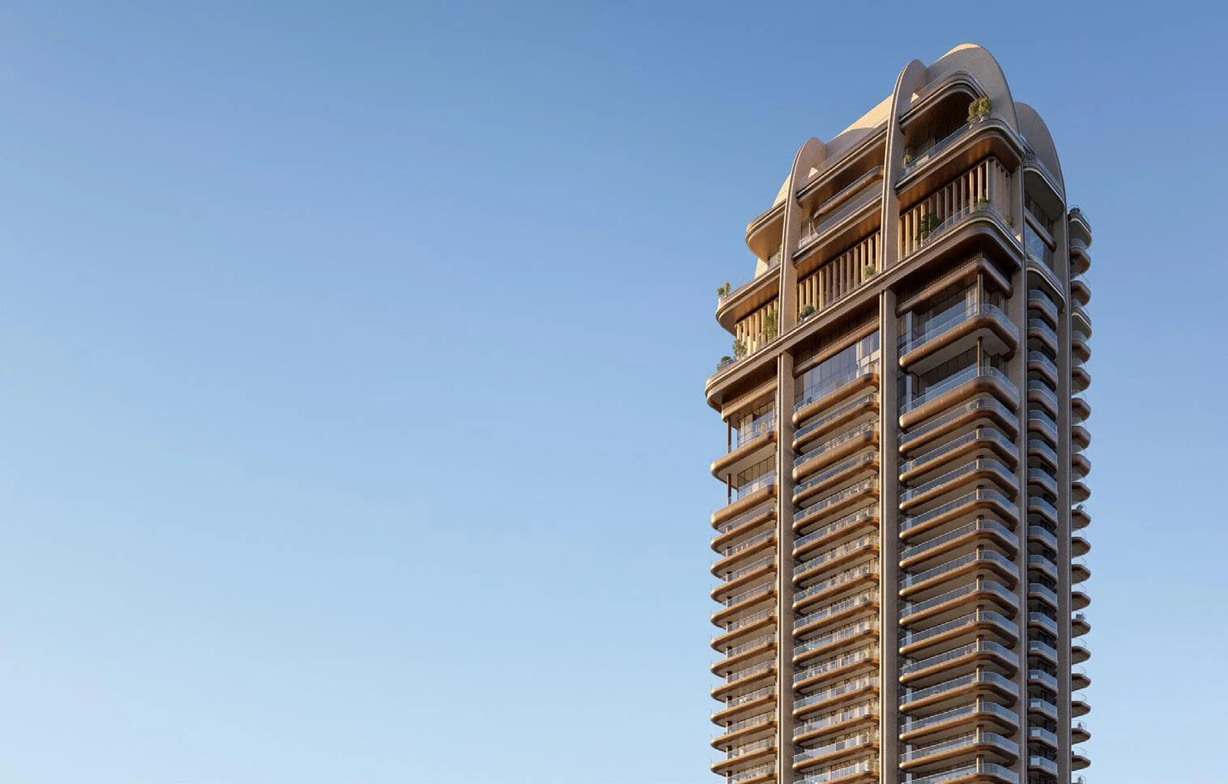
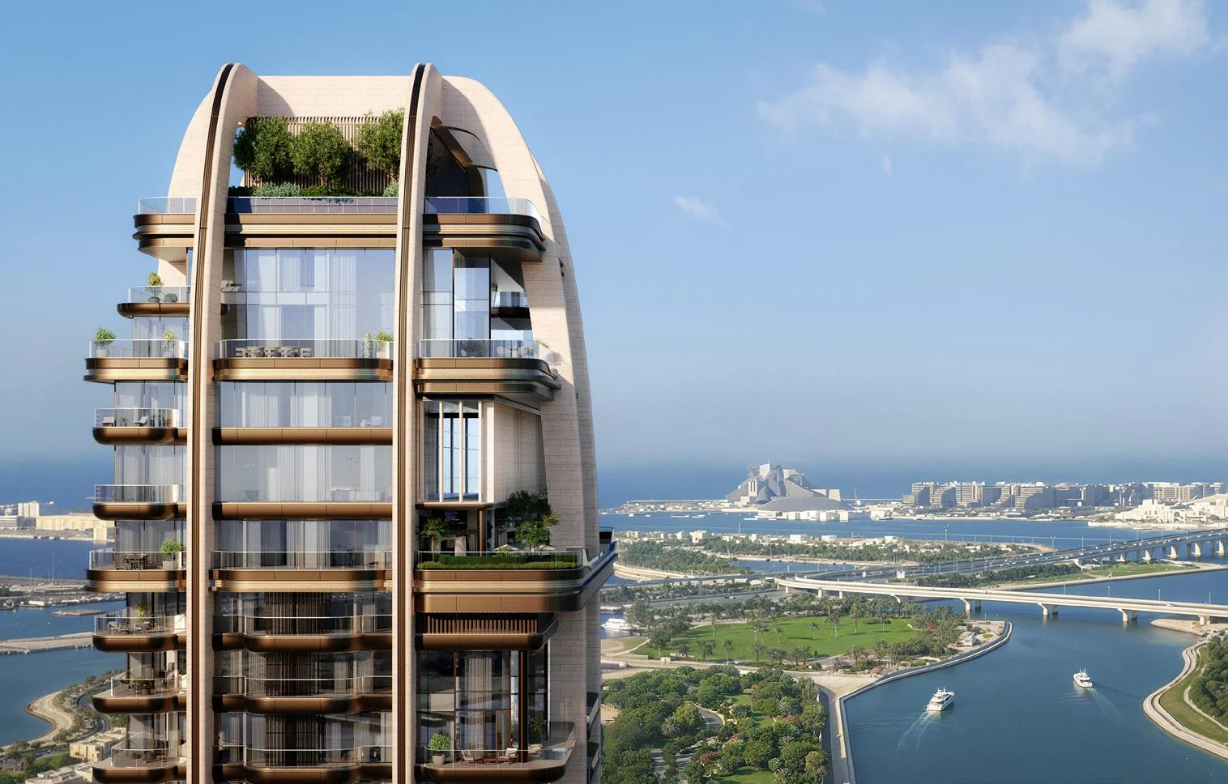
Discover Luxury Island Living at The Ritz-Carlton Residences by SAAS on Al Maryah Island
The Ritz-Carlton Residences by SAAS on Al Maryah Island is an upcoming luxury residential development in Abu Dhabi, bringing together sophisticated interiors, personalised residential services and a well-connected island location. Comprising 165 private homes, the development offers a selection of residences and duplexes alongside a penthouse. Fully furnished interiors, distinctive architectural details and carefully curated residential experiences define this premium property, creating an address designed around comfort, convenience and refined island living.
Key Project Highlights
- Developer: SAAS Properties
- Location: Al Maryah Island, Abu Dhabi
- Property Type: Luxury residential development
- Total Residences: 165 private homes
- Unit Types: 1, 2, 3 and 4-bedroom residences, duplexes and a penthouse
- Starting Price: AED 3,950,000 for a one-bedroom residence
- Size Range: 926 to 5,802 sq. ft.
- Handover: Estimated Q1 2030
- Ownership: Freehold for all nationalities
- Payment Plan: 40/60 structure, comprising 10% on reservation, six instalments of 5% each, and 60% on handover
- Service Charge: AED 36 per sq. ft.
Property Details
Ritz-Carlton Residences by SAAS Properties presents a selection of fully furnished homes with diverse layouts and spacious interiors. One-bedroom residences start at AED 3,950,000, with floor plan areas ranging from 926 sq. ft. to 1,109 sq. ft. Two-bedroom residences are available from AED 7,400,000, with layouts measuring approximately 1,884 sq. ft. to 2,271 sq. ft. Three-bedroom residences start at AED 11,700,000. The development also features four-bedroom residences, duplexes and a penthouse, catering to different space requirements. Property sizes across the collection range from 926 to 5,802 sq. ft., complemented by curated amenities, refined interiors and dedicated residential services
Lifestyle and Amenities
The Ritz-Carlton Residences features a curated selection of lifestyle amenities designed to enhance everyday comfort, wellness, recreation and social interaction. Residents can enjoy indoor and outdoor swimming facilities, dedicated fitness and treatment spaces, a cinema, games room, executive golf lounge and co-working lounge. Additional amenities include a jacuzzi, barbecue area, children's pool and play area, guest rooms, and indoor and outdoor lounges. Concierge assistance and residential services provide added convenience through transportation arrangements, dining reservations, travel planning and selected in-residence services. Certain services are available on an à la carte basis and may be provided by third parties.
Architecture and Interiors
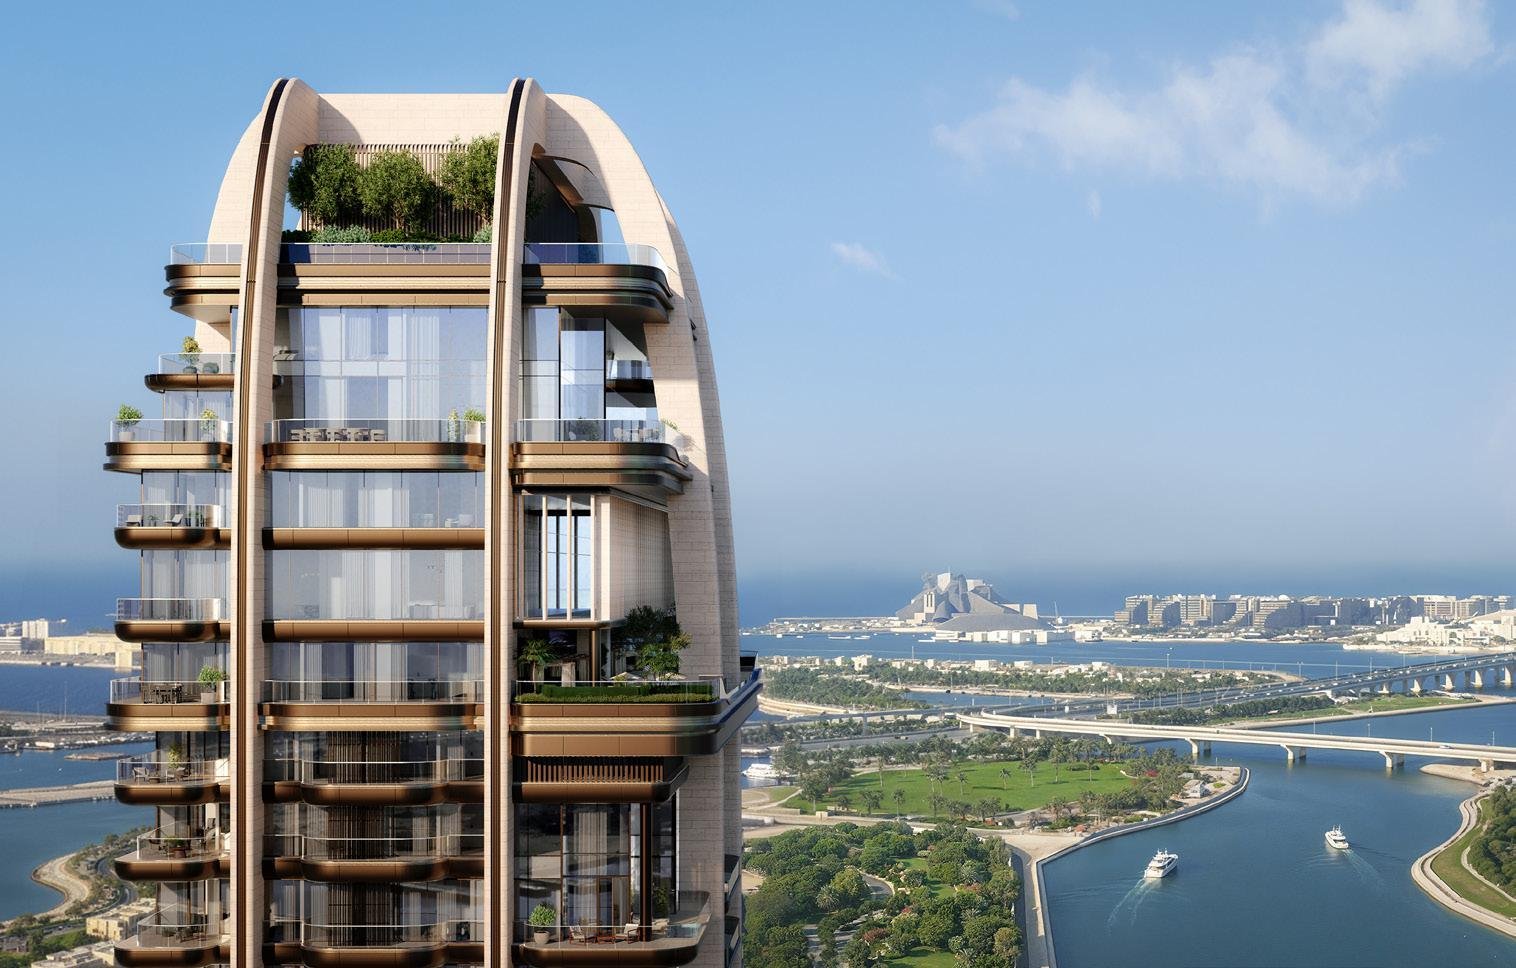
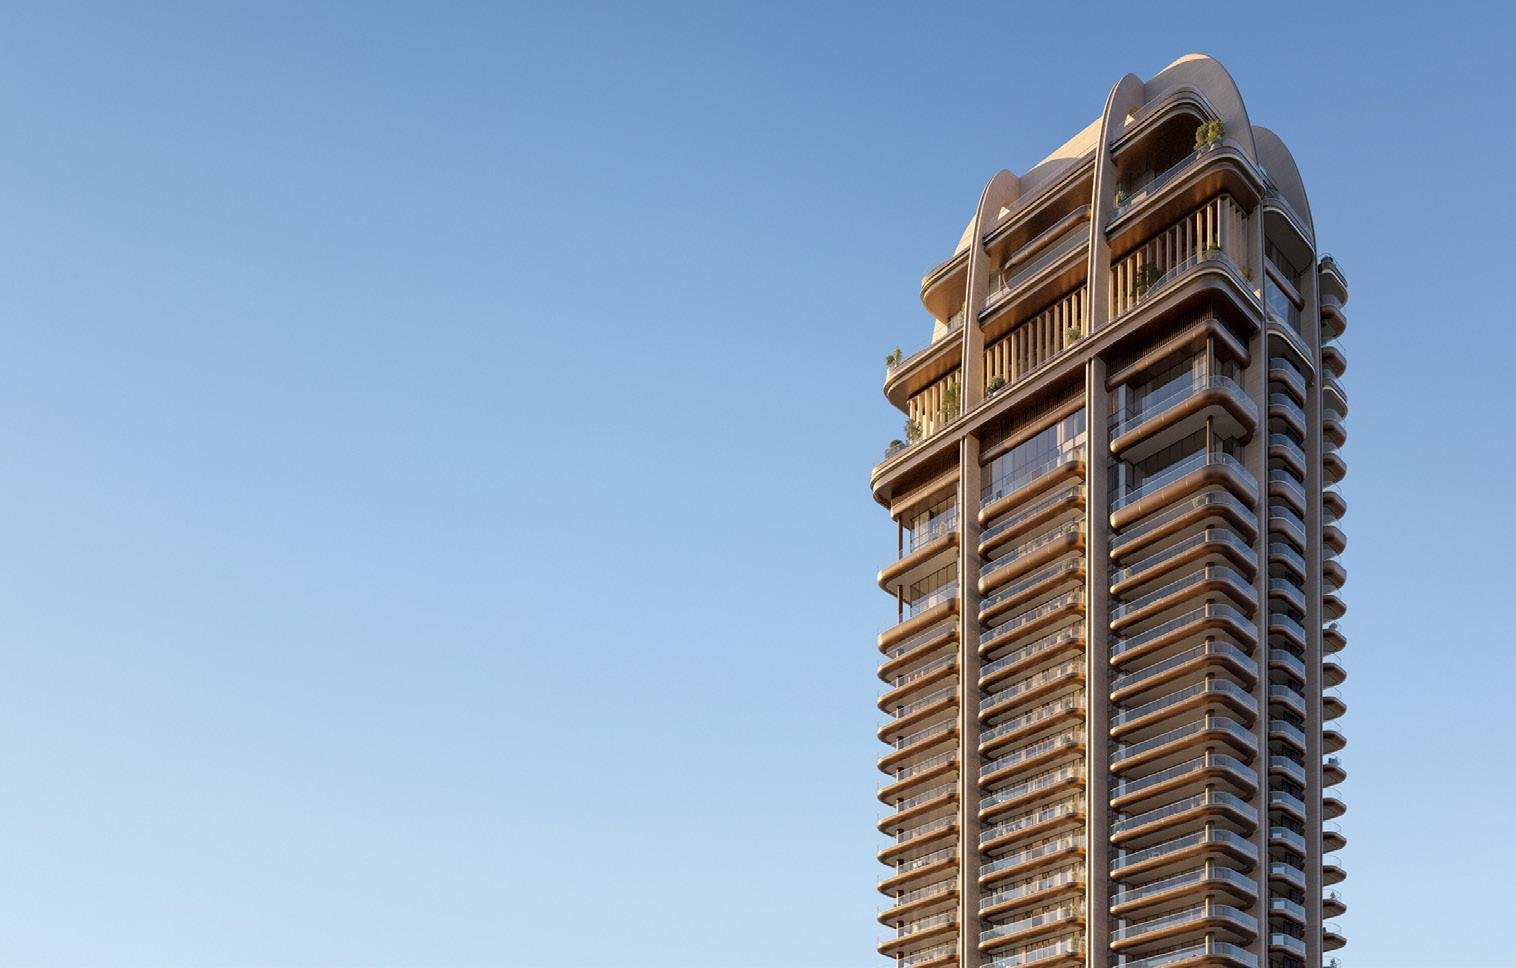
The architectural design of The Ritz-Carlton Residences combines slender proportions, layered depth, elegant vertical fins and expansive terraces to create a distinctive residential presence. Deep balconies introduce shade and visual rhythm while extending living spaces towards the surrounding views. Inside, floor-to-ceiling glazing welcomes natural light into the living areas, enhancing the sense of openness and connection with the outdoors. The residences feature bespoke finishes and carefully considered design details. Kitchens incorporate generous layouts and central islands, while master suites include walk-in wardrobes, en-suite bathrooms and direct terrace access. The arrival lobby and residential lounge feature sculptural design, soft tonal palettes and curated artwork, creating a refined welcome for residents and visitors.
Location and Connectivity
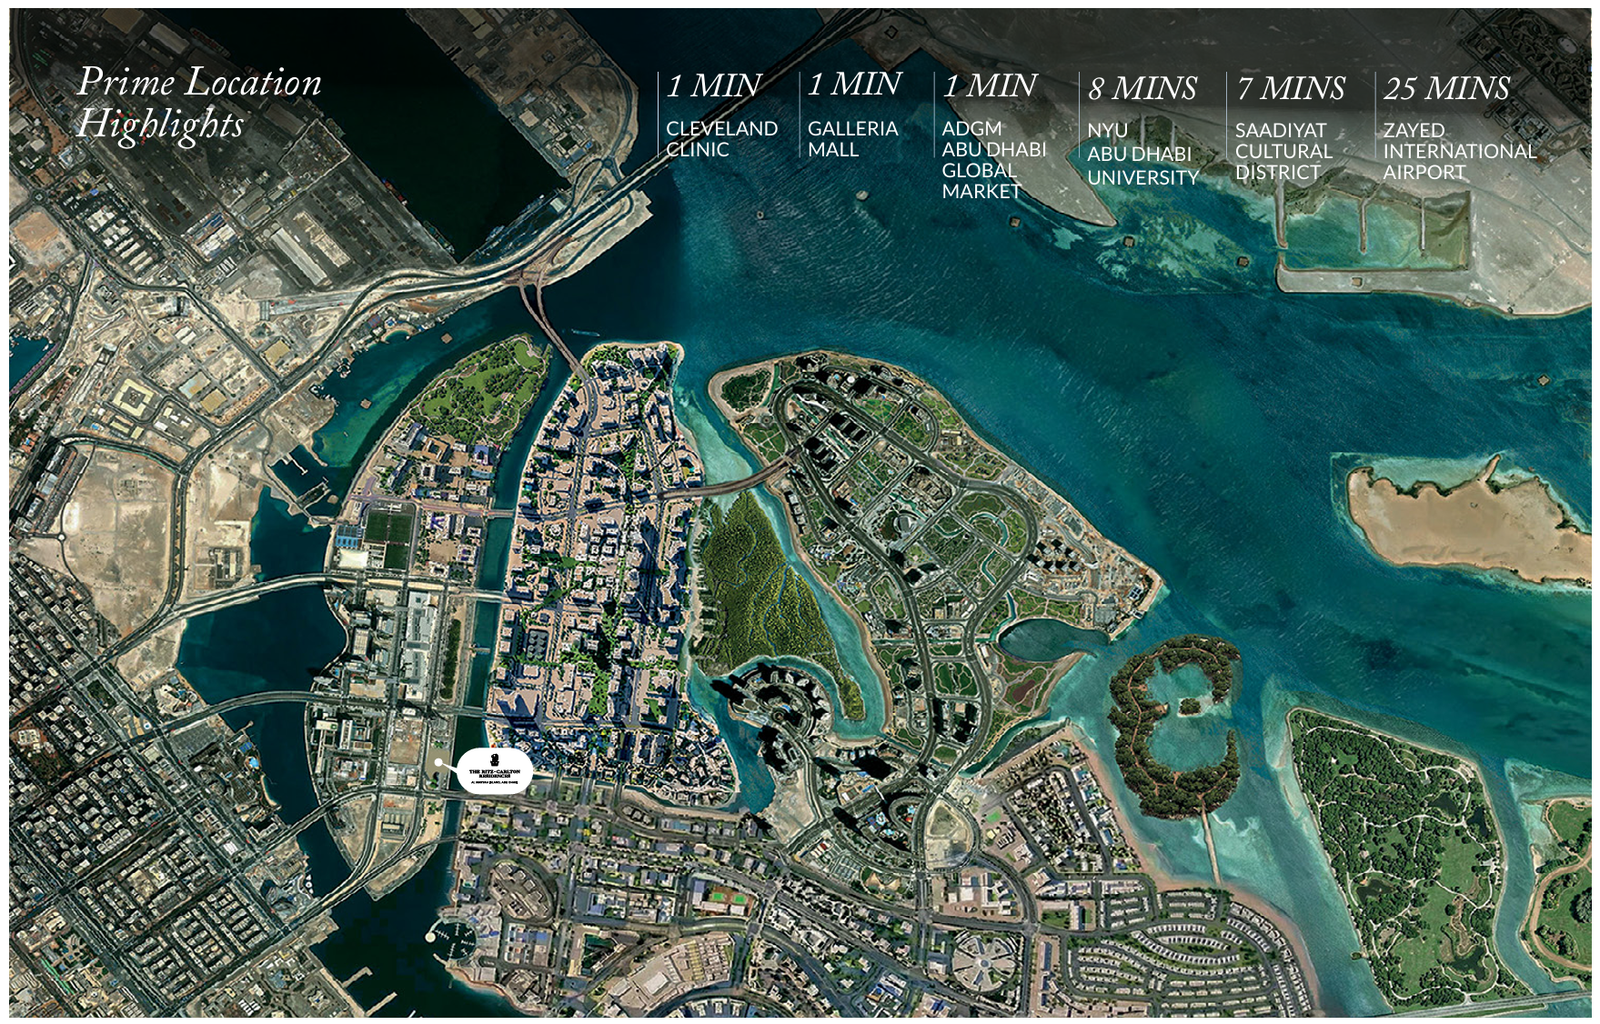
Situated on Al Maryah Island, Abu Dhabi, The Ritz-Carlton Residences offers convenient access to prominent healthcare, retail, business, educational and cultural destinations. According to the provided project information, Cleveland Clinic Abu Dhabi, The Galleria Mall and ADGM are each approximately one minute away. NYU Abu Dhabi is around eight minutes away, while the Saadiyat Cultural District is approximately seven minutes away. Zayed International Airport is listed at approximately 25 minutes by car. This island location places residents within convenient reach of essential services, premium shopping, educational institutions, business facilities and cultural attractions across Abu Dhabi.
The Ritz-Carlton Residences by SAAS on Al Maryah Island brings together fully furnished luxury homes, a range of residential configurations and curated lifestyle services in a prominent Abu Dhabi waterfront setting. With reported starting prices of AED 4,500,000 for one-bedroom residences, a stated 40/60 payment structure and estimated handover in Q1 2030, the development presents residential options for buyers exploring luxury property in the capital. The project also outlines ownership privileges associated with its residential offering, subject to the applicable programme terms. Prices, availability, specifications and completion details should be reconfirmed with the developer before making a purchase decision.
The Ritz-Carlton Residences Payment Plan
The Ritz-Carlton Residences Payment Methods
We accept all the following payment methods.

Card

Cheque

Cash

Bitcoin
The Ritz-Carlton Residences Floor Plans
Explore The Ritz-Carlton Residences floor plans on Al Maryah Island, featuring one-, two-, three-, and four-bedroom apartments and duplex residences. The collection includes varied layouts, with duplex homes arranged across separate lower and upper floors. Property areas range from 926 sq. ft. to 5,802 sq. ft., including the specified balcony areas. The plans illustrate bedroom configurations, bathrooms, kitchen spaces, living and dining areas, and outdoor sections.
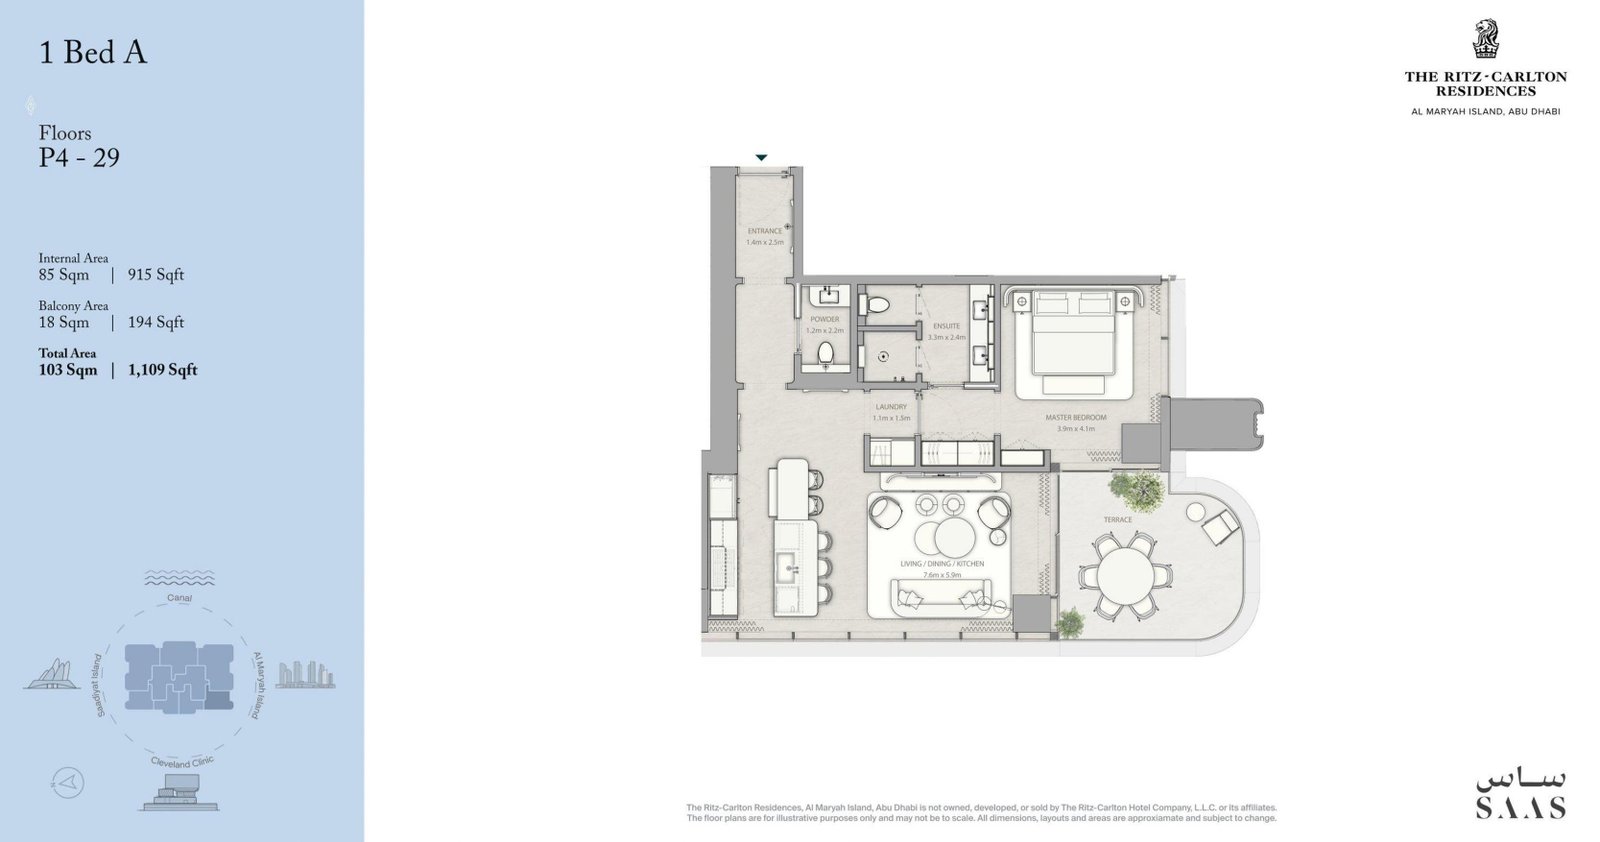
1 Bedroom Apartment | Type A
A one-bedroom apartment with open living, dining and kitchen space, a powder room and laundry. The ensuite master bedroom and curved terrace create a comfortable layout.
Bedroom
1
Bathrooms
2
Parking
1
Total Area (sqft)
1109

1 Bedroom Apartment | Type A - Variant
A mirrored one-bedroom layout with open living, dining and kitchen space, a powder room and laundry. The ensuite master bedroom opens to a curved terrace.
Bedroom
1
Bathrooms
2
Parking
1
Total Area (sqft)
1109
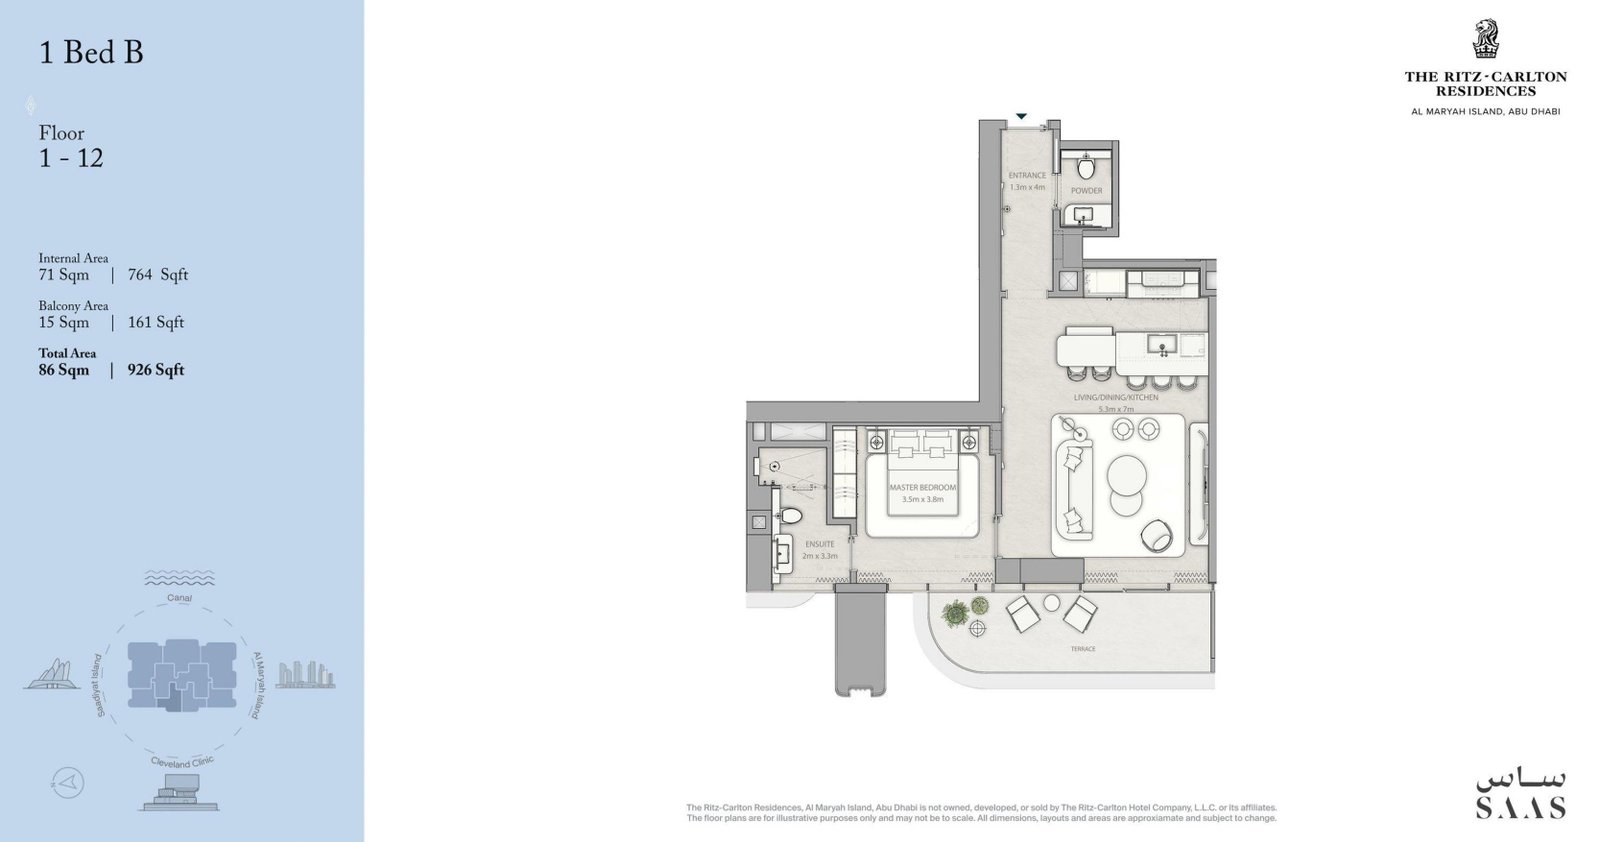
1 Bedroom Apartment | Type B
A compact one-bedroom apartment with a long entrance, powder room and open living, dining and kitchen area. The ensuite master bedroom and terrace add comfort.
Bedroom
1
Bathrooms
2
Parking
1
Total Area (sqft)
926
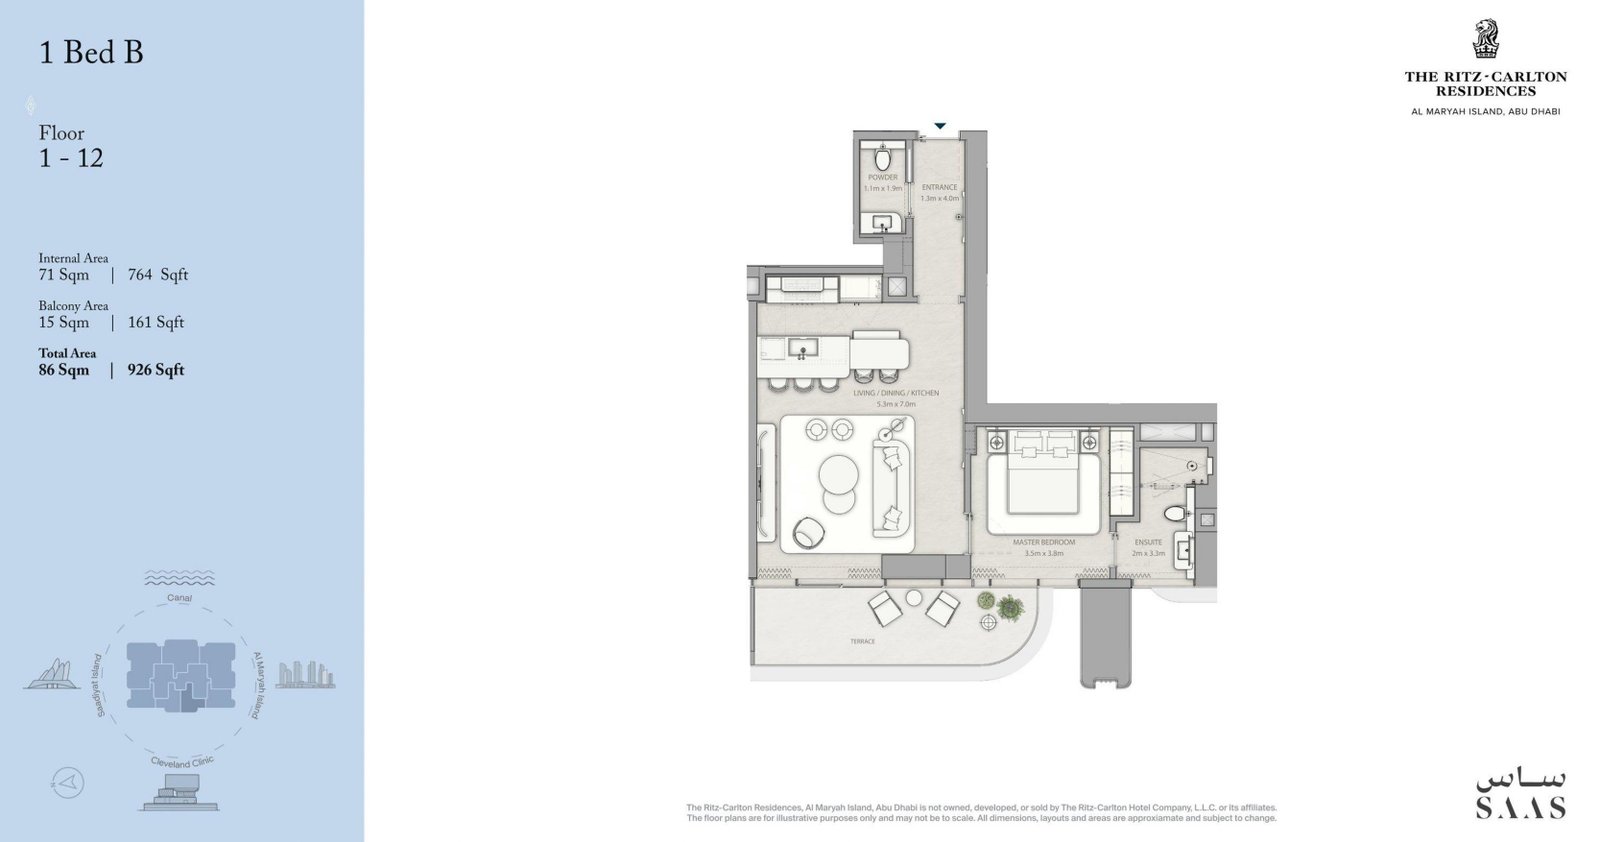
1 Bedroom Apartment | Type B - Variant
A mirrored compact one-bedroom layout with a long entrance, powder room and open living, dining and kitchen area. The ensuite master bedroom opens onto the terrace.
Bedroom
1
Bathrooms
2
Parking
1
Total Area (sqft)
926
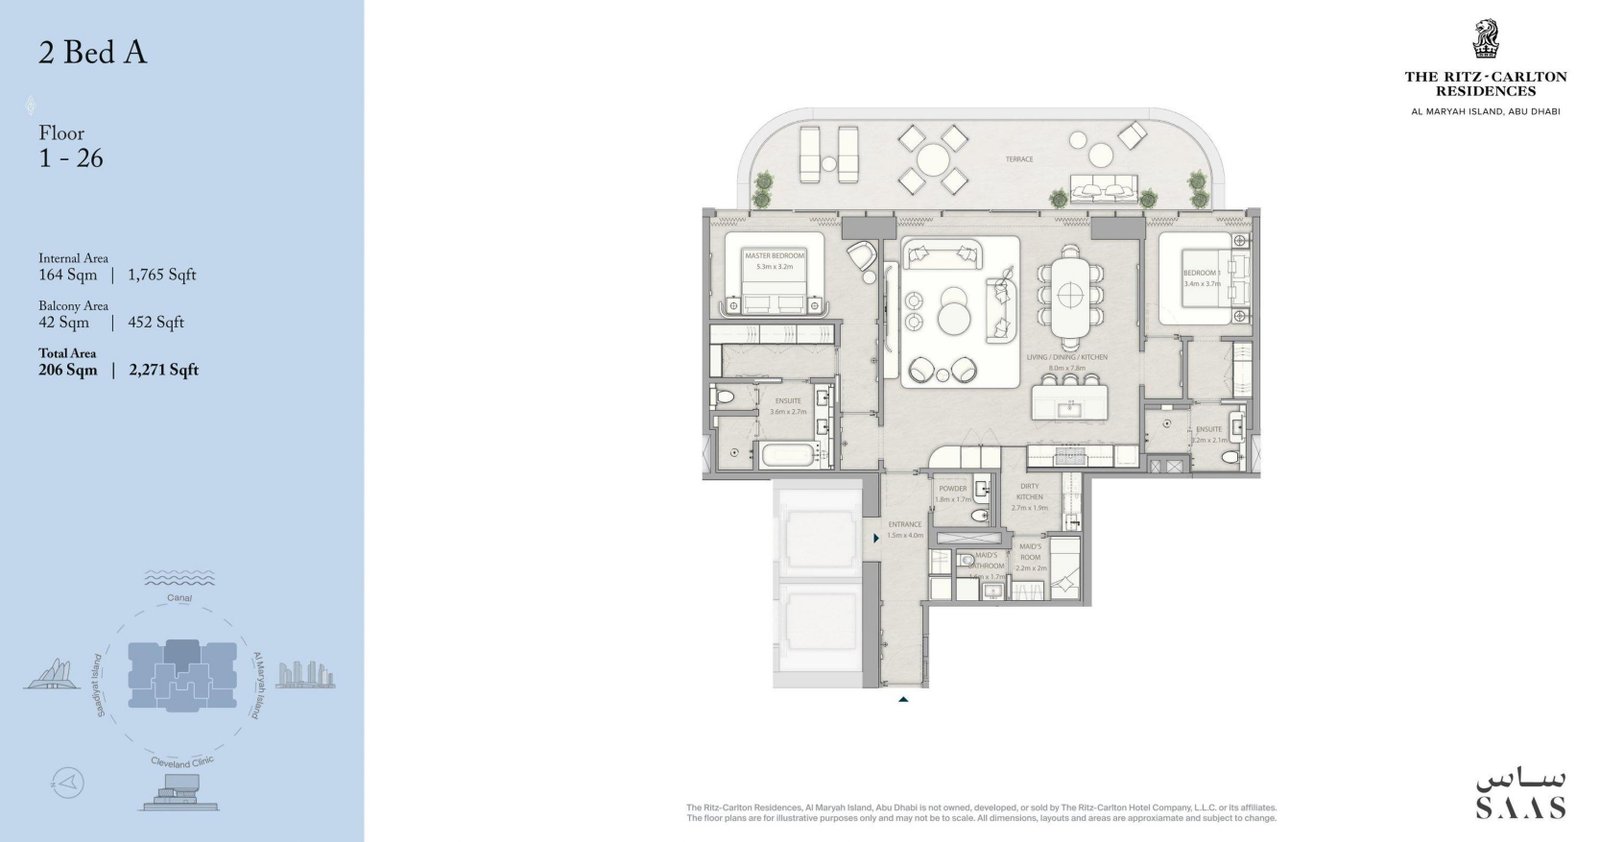
2 Bedroom Apartment | Type A
A two-bedroom apartment with open living, dining and kitchen space facing a long terrace. Both bedrooms have ensuites, with a powder room, dirty kitchen and maid’s room included.
Bedroom
2
Bathrooms
3
Parking
1
Total Area (sqft)
2271
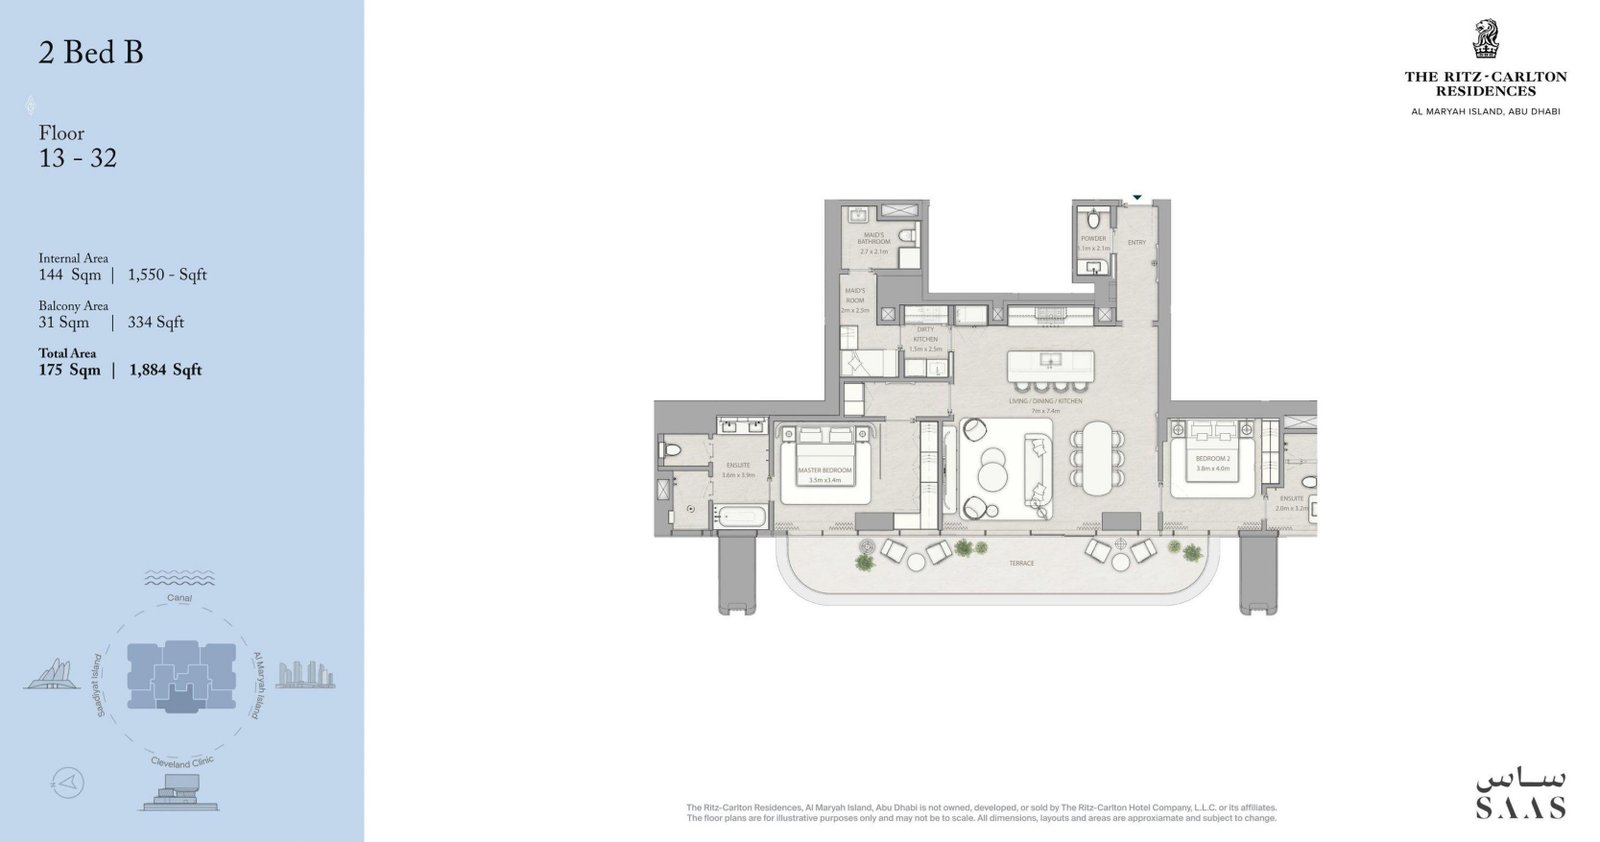
2 Bedroom Apartment | Type B
A two-bedroom apartment with open living, dining and kitchen space between two ensuite bedrooms. A powder room, dirty kitchen, maid’s room and wide terrace complete the layout.
Bedroom
2
Bathrooms
3
Parking
1
Total Area (sqft)
1884
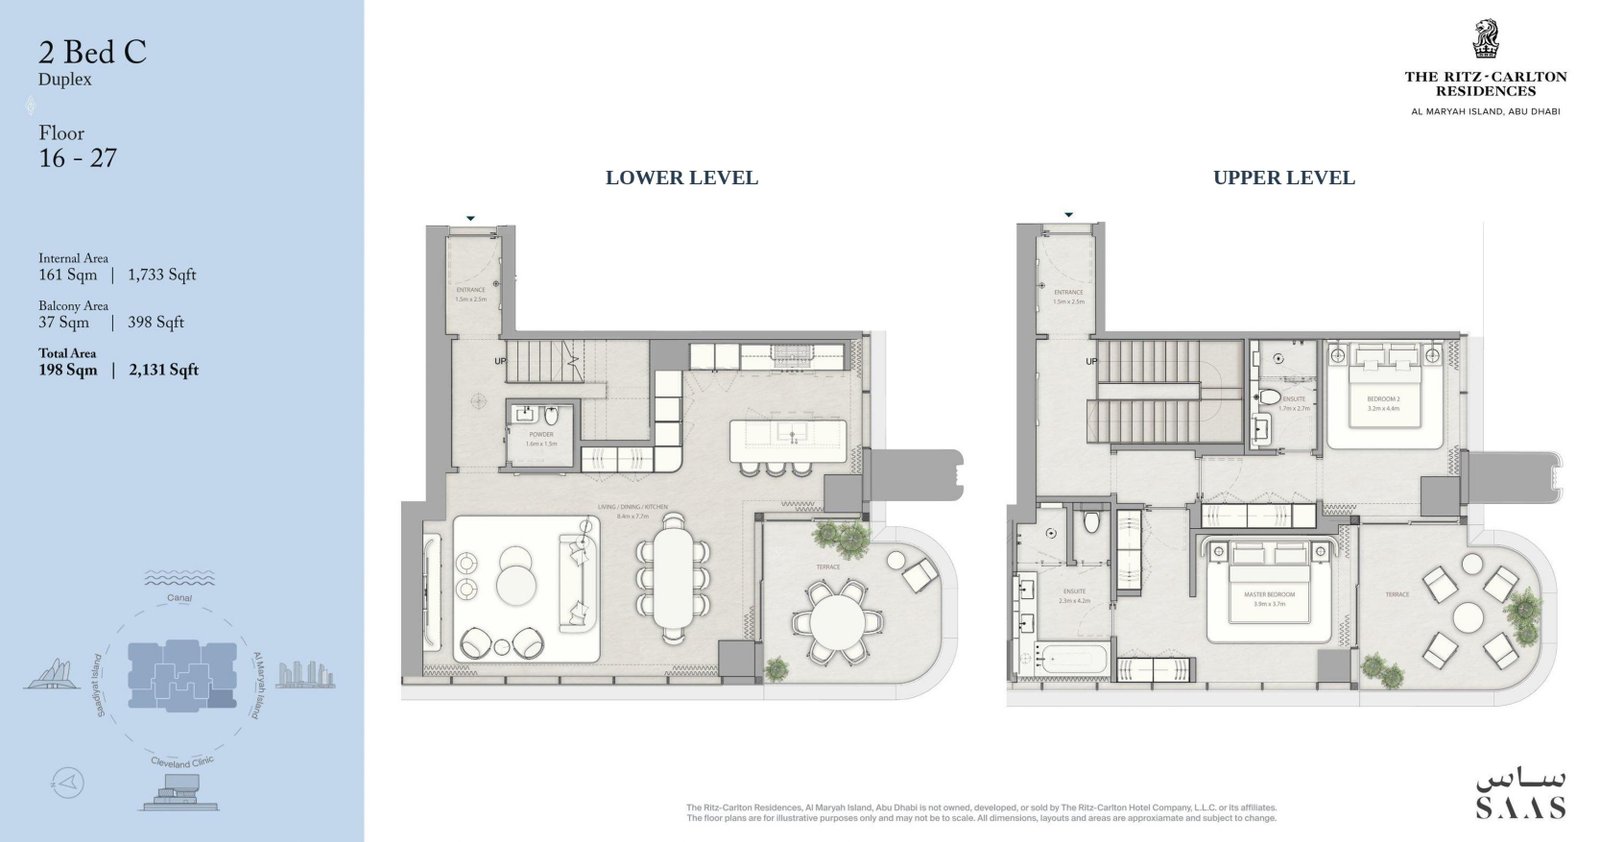
2 Bedroom Duplex | Type C
A two-bedroom duplex with open living, dining and kitchen space and a terrace below. An internal staircase leads to two ensuite bedrooms upstairs.
Bedroom
2
Bathrooms
3
Parking
1
Total Area (sqft)
2131
2 Bedroom Duplex | Type C - Variant
A mirrored two-bedroom duplex with open living, dining and kitchen space and a terrace below. An internal staircase leads to two ensuite bedrooms upstairs.
Bedroom
2
Bathrooms
3
Parking
1
Total Area (sqft)
2131

3 Bedroom Apartment | Type A
A three-bedroom apartment with open living, dining and kitchen space beside wraparound terraces. Three ensuite bedrooms, a maid’s room, laundry and powder room complete the layout.
Bedroom
3
Bathrooms
4
Parking
1
Total Area (sqft)
2960
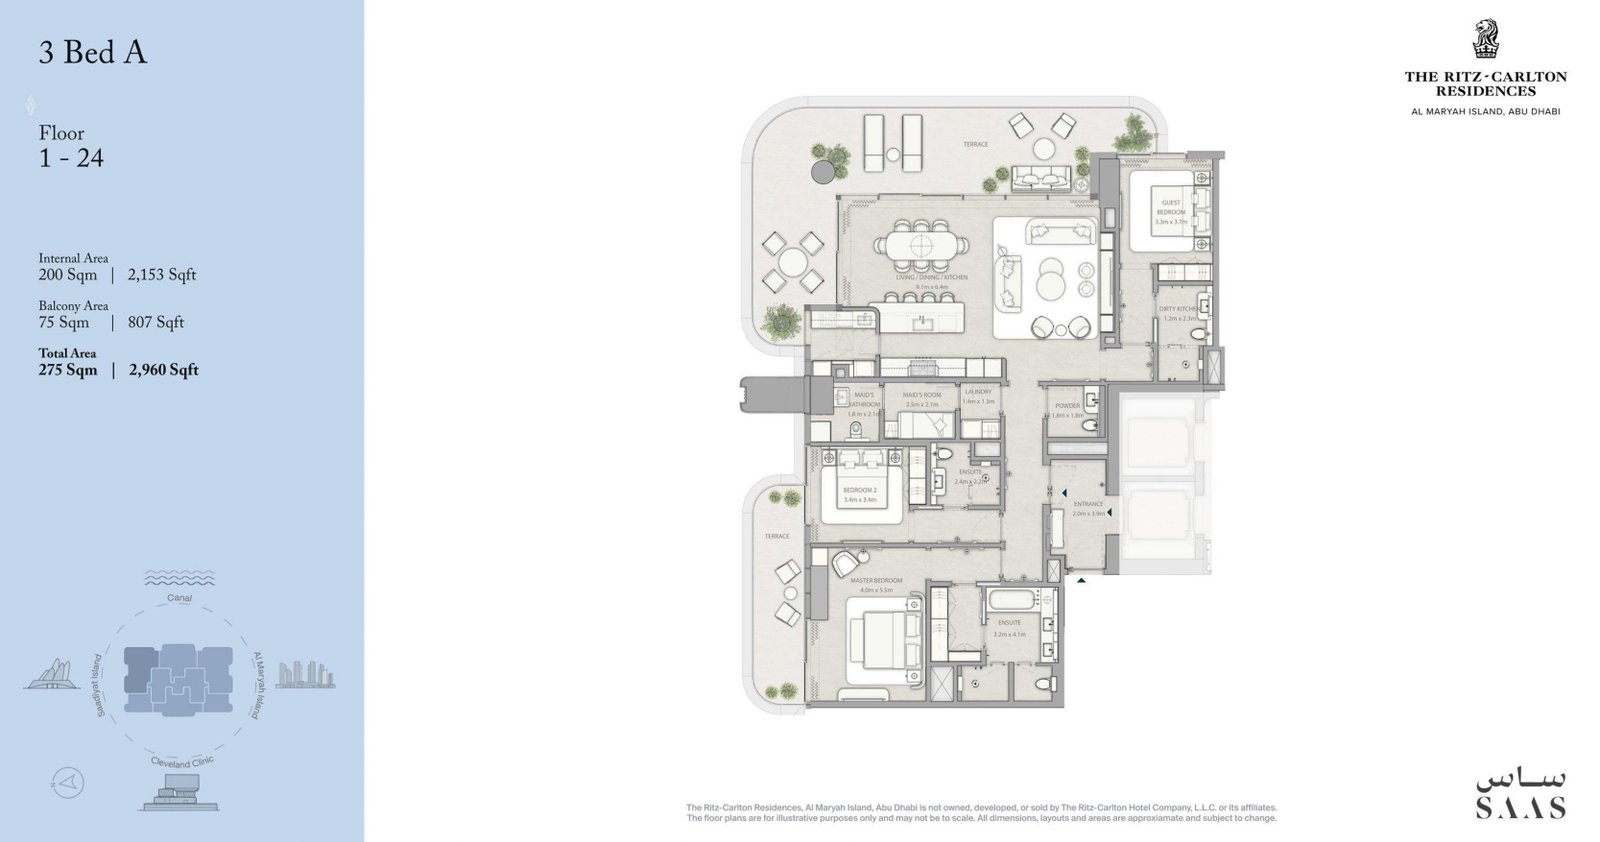
3 Bedroom Apartment | Type A - Variant
A mirrored three-bedroom layout with open living, dining and kitchen space beside wraparound terraces. Three ensuite bedrooms, a maid’s room, laundry and powder room complete the plan.
Bedroom
3
Bathrooms
4
Parking
1
Total Area (sqft)
2960
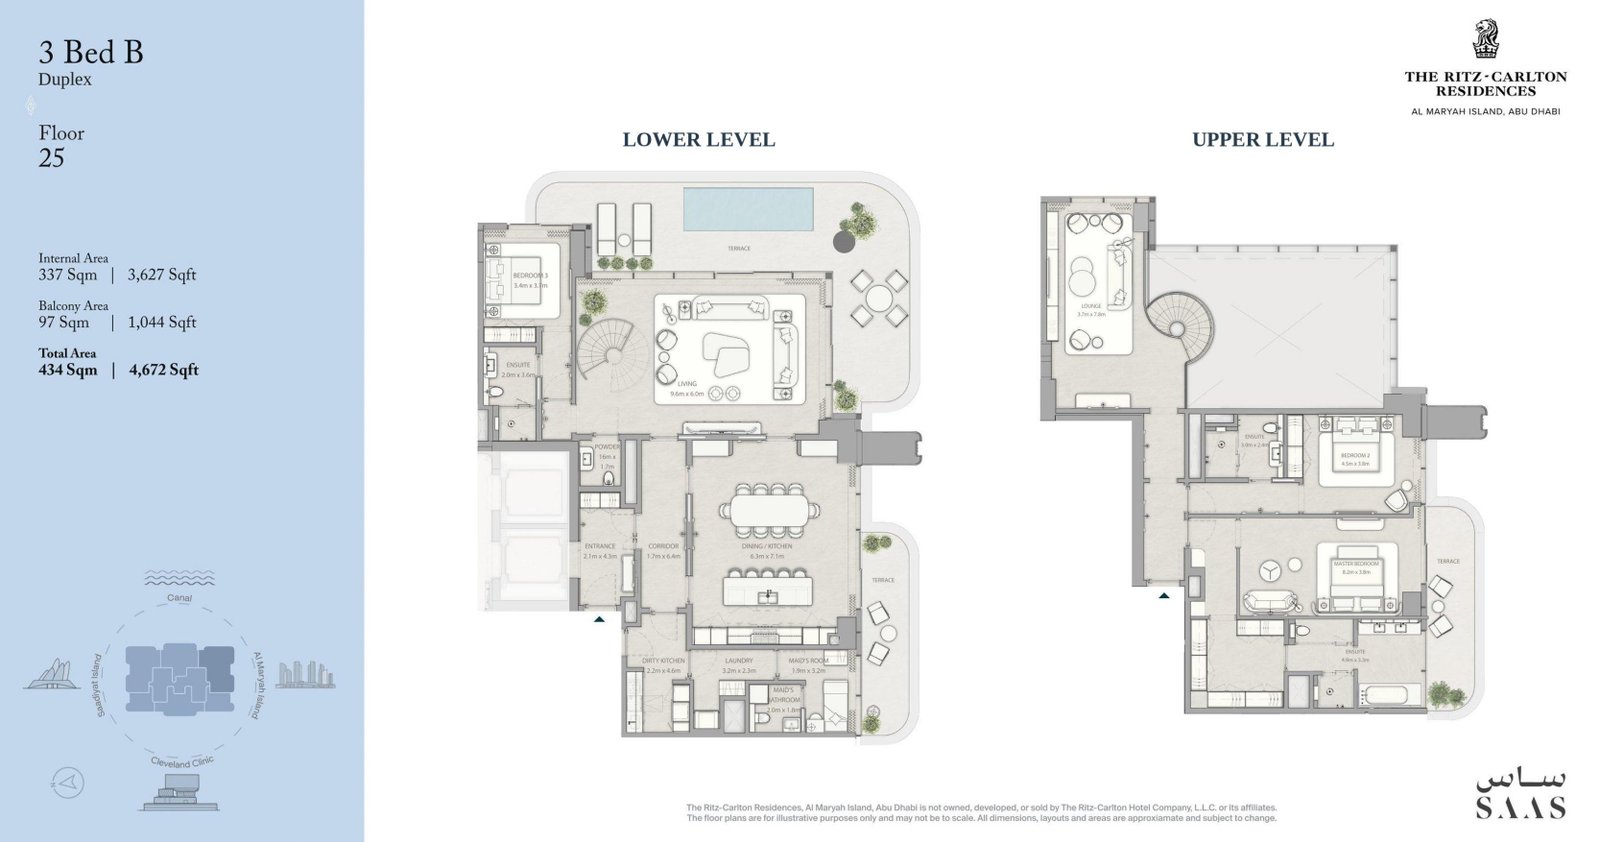
3 Bedroom Duplex | Type B
A three-bedroom duplex with living, dining, a bedroom suite and pool terrace below. A spiral staircase leads to the master suite, second bedroom, lounge and private terrace.
Bedroom
3
Bathrooms
4
Parking
2
Total Area (sqft)
4672
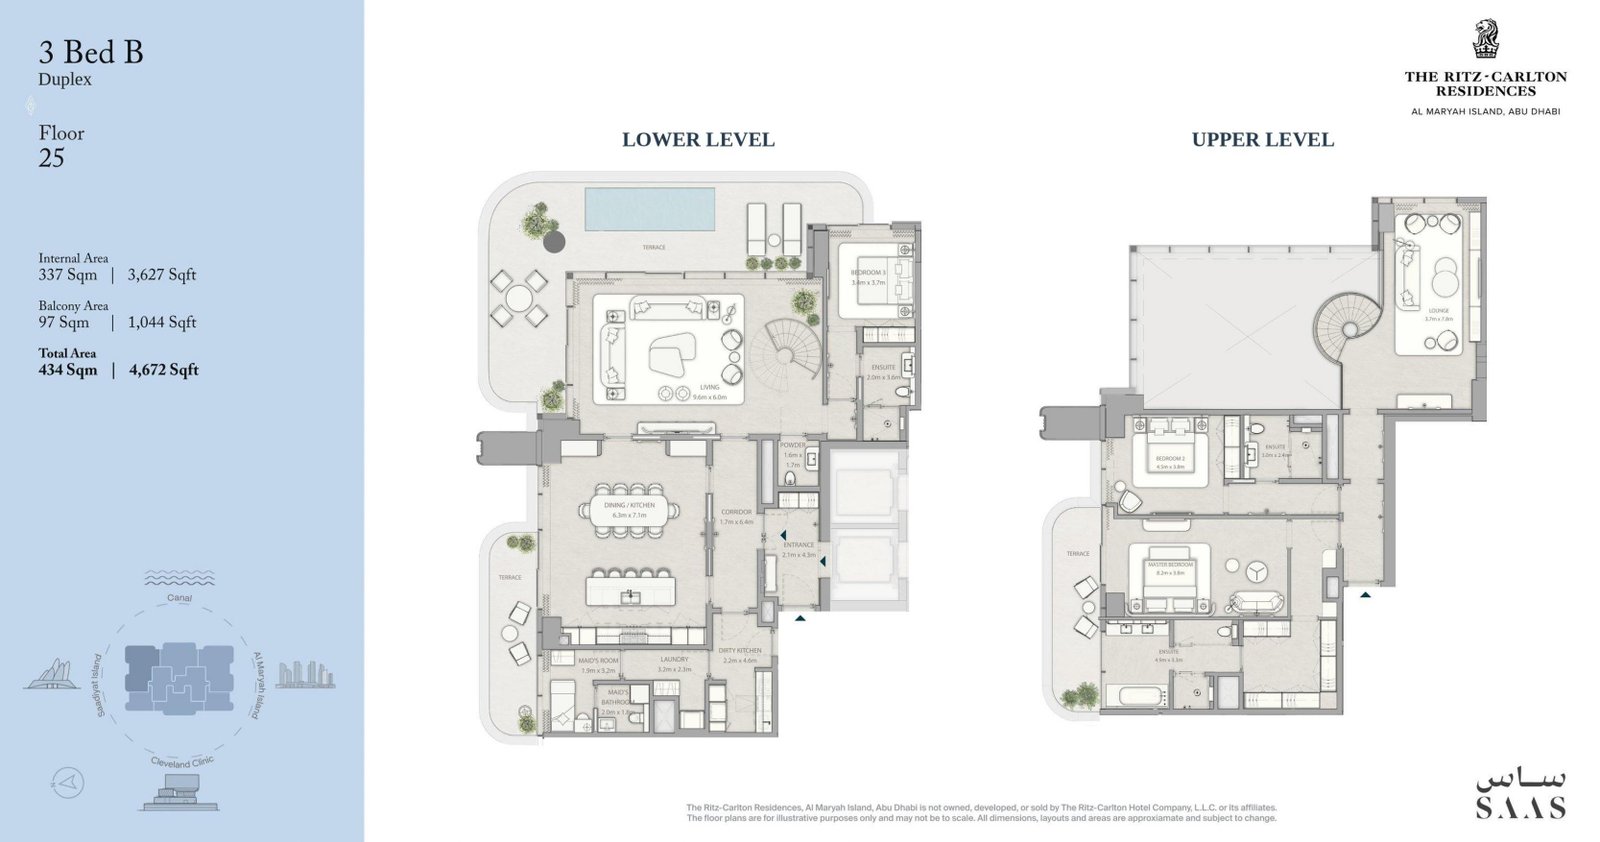
3 Bedroom Duplex | Type B - Variant
A mirrored three-bedroom duplex with living, dining, a bedroom suite and pool terrace below. A spiral staircase leads to the master suite, second bedroom, lounge and terrace.
Bedroom
3
Bathrooms
4
Parking
2
Total Area (sqft)
4672

3 Bedroom Duplex | Type C
A three-bedroom duplex with a large living, dining and kitchen area opening onto a pool terrace. A spiral staircase leads to two ensuite bedrooms and a lounge upstairs.
Bedroom
3
Bathrooms
4
Parking
2
Total Area (sqft)
3563
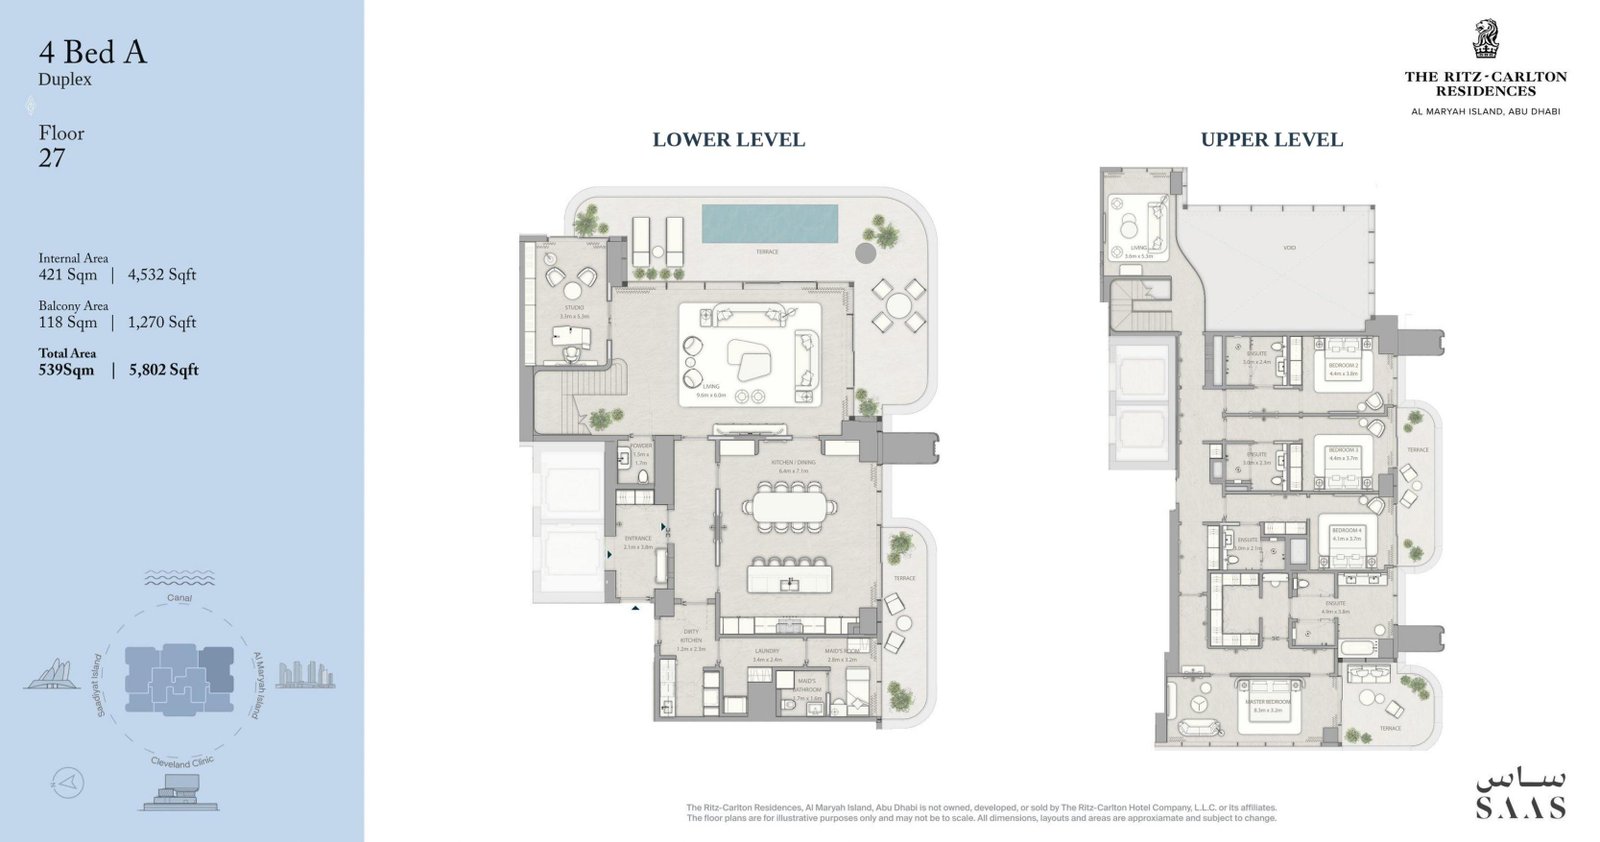
4 Bedroom Duplex | Type A
A four-bedroom duplex with living, kitchen, dining, studio and pool terrace on the lower level. Upstairs offers four ensuite bedrooms, a second living area and terraces.
Bedroom
4
Bathrooms
5
Parking
2
Total Area (sqft)
5802
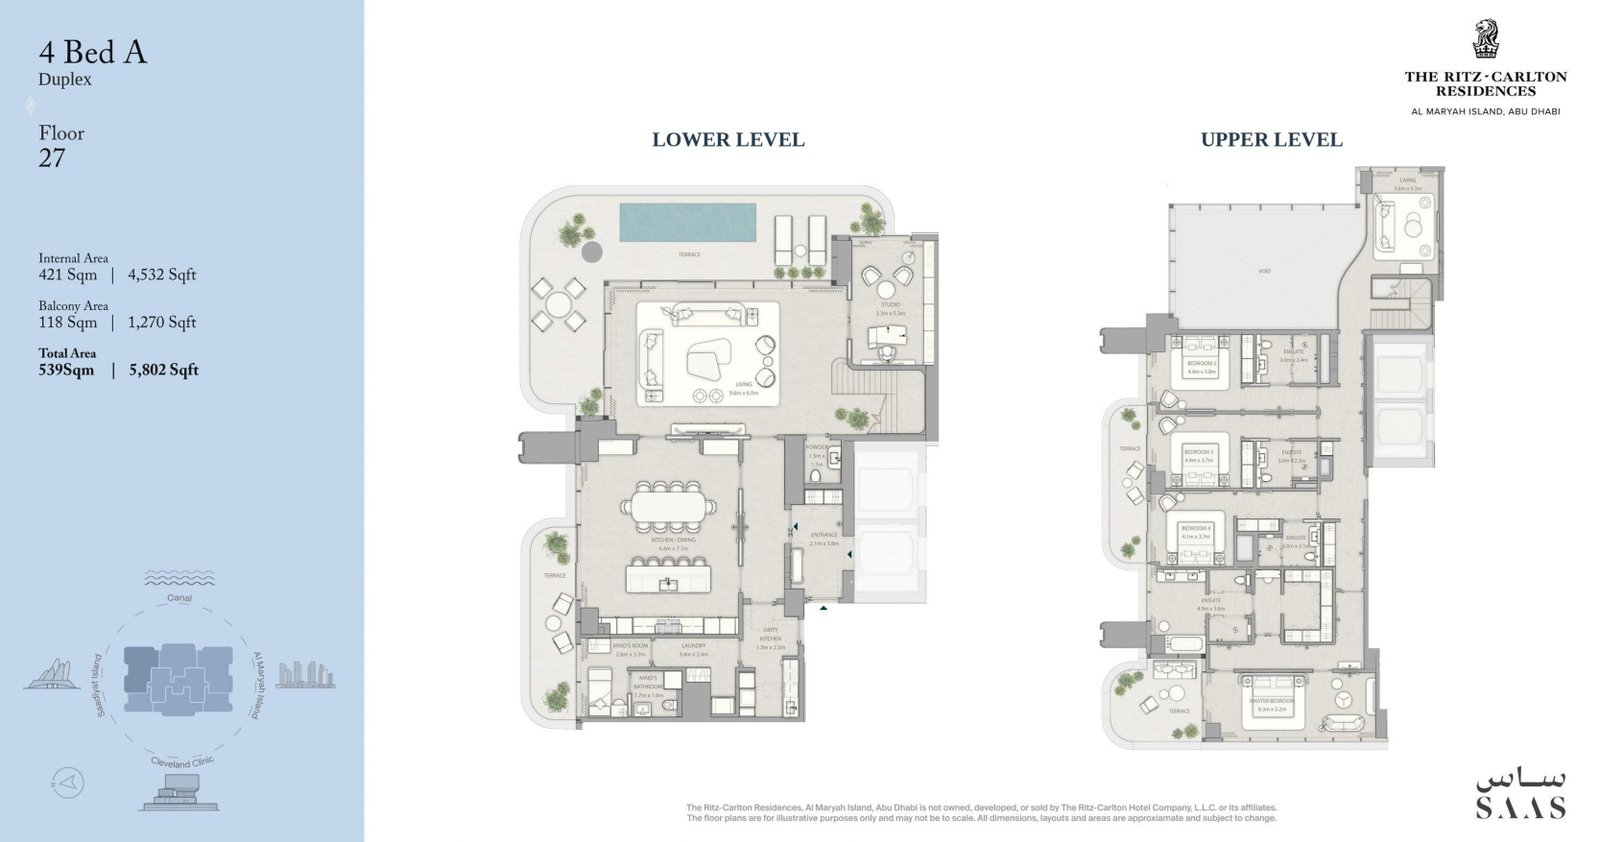
4 Bedroom Duplex | Type A - Variant
A mirrored four-bedroom duplex with living, kitchen, dining, studio and pool terrace on the lower level. Upstairs offers four ensuite bedrooms, a second living area and terraces.
Bedroom
4
Bathrooms
5
Parking
2
Total Area (sqft)
5802
| # | Image | Title | Bedrooms | Parking | Area |
|---|---|---|---|---|---|
| 1 |
|
1 Bedroom Apartment | Type A | 1 | 1 | 1109 |
1 Bedroom Apartment | Type AA one-bedroom apartment with open living, dining and kitchen space, a powder room and laundry. The ensuite master bedroom and curved terrace create a comfortable layout.
Bedrooms: 1
Bathrooms: 2
Parking: 1
Area: 1109
|
|||||
| 2 |
|
1 Bedroom Apartment | Type A - Variant | 1 | 1 | 1109 |
1 Bedroom Apartment | Type A - VariantA mirrored one-bedroom layout with open living, dining and kitchen space, a powder room and laundry. The ensuite master bedroom opens to a curved terrace.
Bedrooms: 1
Bathrooms: 2
Parking: 1
Area: 1109
|
|||||
| 3 |
|
1 Bedroom Apartment | Type B | 1 | 1 | 926 |
1 Bedroom Apartment | Type BA compact one-bedroom apartment with a long entrance, powder room and open living, dining and kitchen area. The ensuite master bedroom and terrace add comfort.
Bedrooms: 1
Bathrooms: 2
Parking: 1
Area: 926
|
|||||
| 4 |
|
1 Bedroom Apartment | Type B - Variant | 1 | 1 | 926 |
1 Bedroom Apartment | Type B - VariantA mirrored compact one-bedroom layout with a long entrance, powder room and open living, dining and kitchen area. The ensuite master bedroom opens onto the terrace.
Bedrooms: 1
Bathrooms: 2
Parking: 1
Area: 926
|
|||||
| 5 |
|
2 Bedroom Apartment | Type A | 2 | 1 | 2271 |
2 Bedroom Apartment | Type AA two-bedroom apartment with open living, dining and kitchen space facing a long terrace. Both bedrooms have ensuites, with a powder room, dirty kitchen and maid’s room included.
Bedrooms: 2
Bathrooms: 3
Parking: 1
Area: 2271
|
|||||
| 6 |
|
2 Bedroom Apartment | Type B | 2 | 1 | 1884 |
2 Bedroom Apartment | Type BA two-bedroom apartment with open living, dining and kitchen space between two ensuite bedrooms. A powder room, dirty kitchen, maid’s room and wide terrace complete the layout.
Bedrooms: 2
Bathrooms: 3
Parking: 1
Area: 1884
|
|||||
| 7 |
|
2 Bedroom Duplex | Type C | 2 | 1 | 2131 |
2 Bedroom Duplex | Type CA two-bedroom duplex with open living, dining and kitchen space and a terrace below. An internal staircase leads to two ensuite bedrooms upstairs.
Bedrooms: 2
Bathrooms: 3
Parking: 1
Area: 2131
|
|||||
| 8 | - | 2 Bedroom Duplex | Type C - Variant | 2 | 1 | 2131 |
|
No image available for this floor plan.
2 Bedroom Duplex | Type C - VariantA mirrored two-bedroom duplex with open living, dining and kitchen space and a terrace below. An internal staircase leads to two ensuite bedrooms upstairs.
Bedrooms: 2
Bathrooms: 3
Parking: 1
Area: 2131
|
|||||
| 9 |
|
3 Bedroom Apartment | Type A | 3 | 1 | 2960 |
3 Bedroom Apartment | Type AA three-bedroom apartment with open living, dining and kitchen space beside wraparound terraces. Three ensuite bedrooms, a maid’s room, laundry and powder room complete the layout.
Bedrooms: 3
Bathrooms: 4
Parking: 1
Area: 2960
|
|||||
| 10 |
|
3 Bedroom Apartment | Type A - Variant | 3 | 1 | 2960 |
3 Bedroom Apartment | Type A - VariantA mirrored three-bedroom layout with open living, dining and kitchen space beside wraparound terraces. Three ensuite bedrooms, a maid’s room, laundry and powder room complete the plan.
Bedrooms: 3
Bathrooms: 4
Parking: 1
Area: 2960
|
|||||
| 11 |
|
3 Bedroom Duplex | Type B | 3 | 2 | 4672 |
3 Bedroom Duplex | Type BA three-bedroom duplex with living, dining, a bedroom suite and pool terrace below. A spiral staircase leads to the master suite, second bedroom, lounge and private terrace.
Bedrooms: 3
Bathrooms: 4
Parking: 2
Area: 4672
|
|||||
| 12 |
|
3 Bedroom Duplex | Type B - Variant | 3 | 2 | 4672 |
3 Bedroom Duplex | Type B - VariantA mirrored three-bedroom duplex with living, dining, a bedroom suite and pool terrace below. A spiral staircase leads to the master suite, second bedroom, lounge and terrace.
Bedrooms: 3
Bathrooms: 4
Parking: 2
Area: 4672
|
|||||
| 13 |
|
3 Bedroom Duplex | Type C | 3 | 2 | 3563 |
3 Bedroom Duplex | Type CA three-bedroom duplex with a large living, dining and kitchen area opening onto a pool terrace. A spiral staircase leads to two ensuite bedrooms and a lounge upstairs.
Bedrooms: 3
Bathrooms: 4
Parking: 2
Area: 3563
|
|||||
| 14 |
|
4 Bedroom Duplex | Type A | 4 | 2 | 5802 |
4 Bedroom Duplex | Type AA four-bedroom duplex with living, kitchen, dining, studio and pool terrace on the lower level. Upstairs offers four ensuite bedrooms, a second living area and terraces.
Bedrooms: 4
Bathrooms: 5
Parking: 2
Area: 5802
|
|||||
| 15 |
|
4 Bedroom Duplex | Type A - Variant | 4 | 2 | 5802 |
4 Bedroom Duplex | Type A - VariantA mirrored four-bedroom duplex with living, kitchen, dining, studio and pool terrace on the lower level. Upstairs offers four ensuite bedrooms, a second living area and terraces.
Bedrooms: 4
Bathrooms: 5
Parking: 2
Area: 5802
|
|||||
No floor plans match your search.
The Ritz-Carlton Residences Master Plan
The Ritz-Carlton Residences Location & Attractions
Located on Al Maryah Island, Abu Dhabi, The Ritz-Carlton Residences by SAAS Properties offers convenient access to leading healthcare facilities, shopping destinations, business hubs, educational institutions and cultural attractions.
- Punjab Grill: Approximately 1 min
- The Forge: Approximately 1 min
- Giornotte: Approximately 1 min
- Li Jiang: Approximately 1 min
- Cleveland Clinic Abu Dhabi: Approximately 1 min
- Vitamin Medical Center: Approximately 3 mins
- Healthpoint: Approximately 5 mins
- Mediclinic Airport Road Hospital: Approximately 5 mins
- Falcon British Nursery: Approximately 3 mins
- Darwish bin Karam School: Approximately 5 mins
- Brighton College Abu Dhabi: Approximately 5–7 mins
- NYU Abu Dhabi University: Approximately 8 mins
- American International School in Abu Dhabi: Approximately 10 mins
- The Galleria Mall: Approximately 1 min
- Souq Al Jami’: Approximately 3 mins
- Souk Qaryat Al Beri: Approximately 3 mins
- Abu Dhabi Mall: Approximately 15–20 mins
- Marina Mall Abu Dhabi: Approximately 20–25 mins
The Ritz-Carlton Residences Nearby Landmarks
Explore key destinations near The Ritz-Carlton Residences by SAAS, including shopping, cultural attractions and convenient airport access.
FAQs
-
What types of residences are available at The Ritz-Carlton Residences by SAAS Properties?
The development features 165 private homes, including one-bedroom residences, two-bedroom residences and duplexes, three-bedroom residences and duplexes, four-bedroom residences and duplexes, and a penthouse.
-
What is the starting price of The Ritz-Carlton Residences?
The reported starting price for one-bedroom residences at The Ritz-Carlton Residences on Al Maryah Island is AED 3,950,000.
-
What is the payment plan for The Ritz-Carlton Residences?
The project offers a 40/60 payment structure, with 10% payable on reservation, scheduled instalments totalling 30% before handover, and the remaining 60% due at handover.
-
When is the expected handover date for The Ritz-Carlton Residences?
The expected handover for The Ritz-Carlton Residences by SAAS Properties is Q1 2030.
-
Are the residences at The Ritz-Carlton Residences fully furnished?
Yes, the residences are presented as fully furnished homes, featuring refined interiors and carefully considered design details.
-
What amenities are available at The Ritz-Carlton Residences?
Amenities include outdoor and indoor swimming pools, a fitness studio, treatment rooms, a cinema, a games room, an executive golf lounge, a co-working lounge, a kids’ pool and a kids’ play area, alongside other leisure and wellness facilities.
-
What attractions are located near The Ritz-Carlton Residences?
The Galleria Mall is approximately 1 minute away, Saadiyat Cultural District is around 7 minutes away, and Zayed International Airport is approximately 25 minutes away.
-
Does The Ritz-Carlton Residences offer concierge and residential services?
The development includes concierge and residential services intended to support residents with everyday needs, including transport arrangements, dining reservations, travel planning and housekeeping. Some services may be provided by third parties.